
- Masonry Work
Masonry Contractor in Stamford, CT
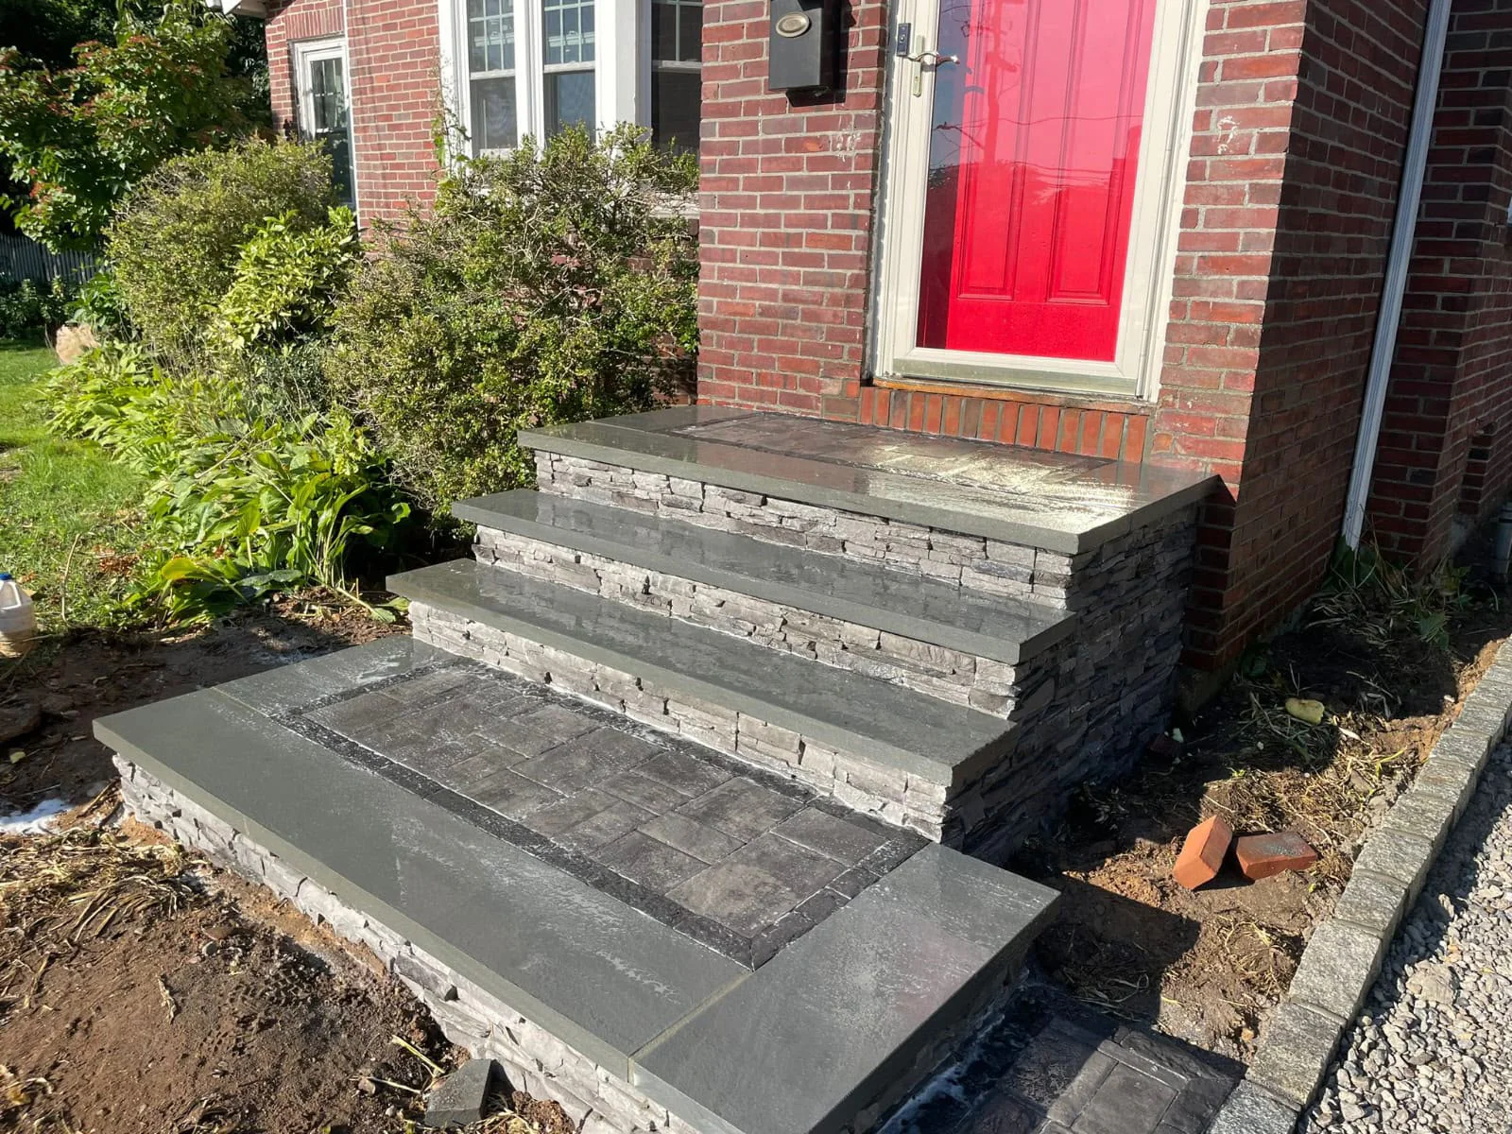
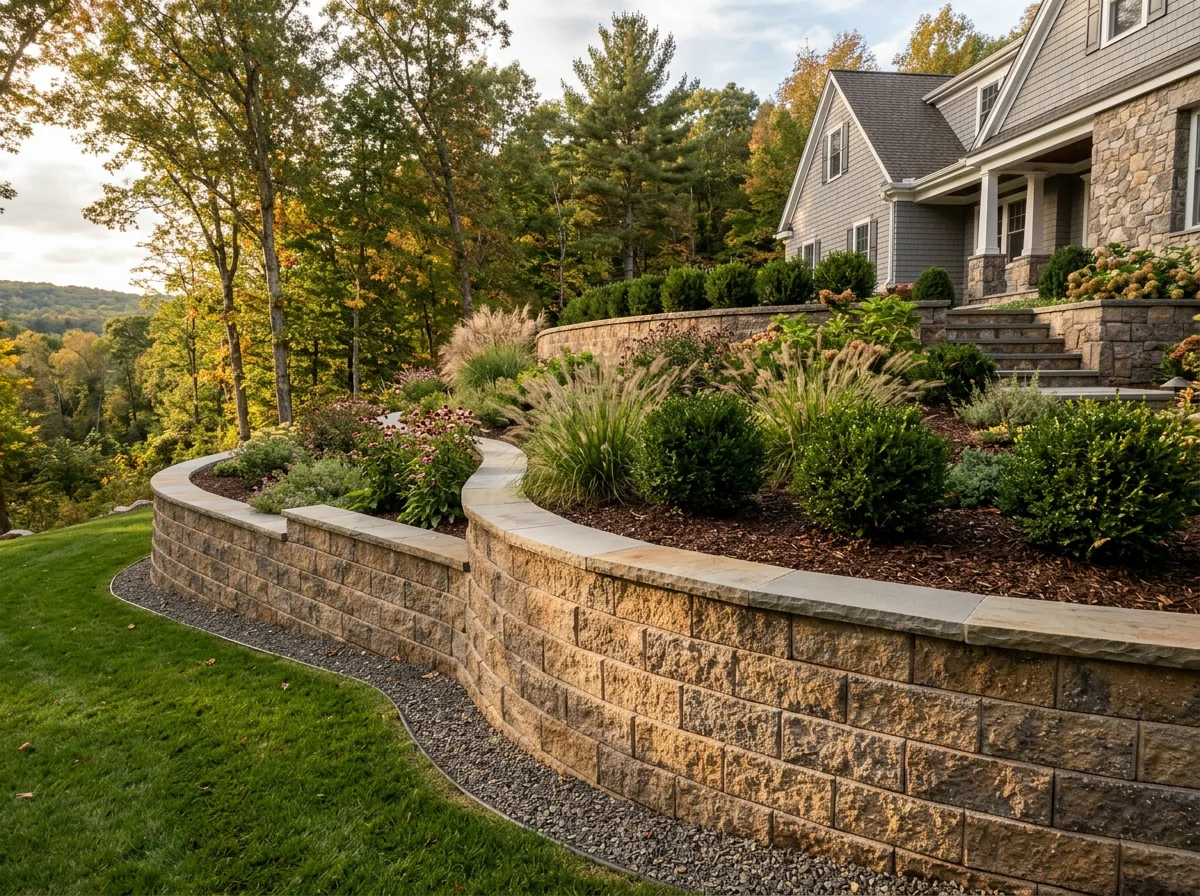
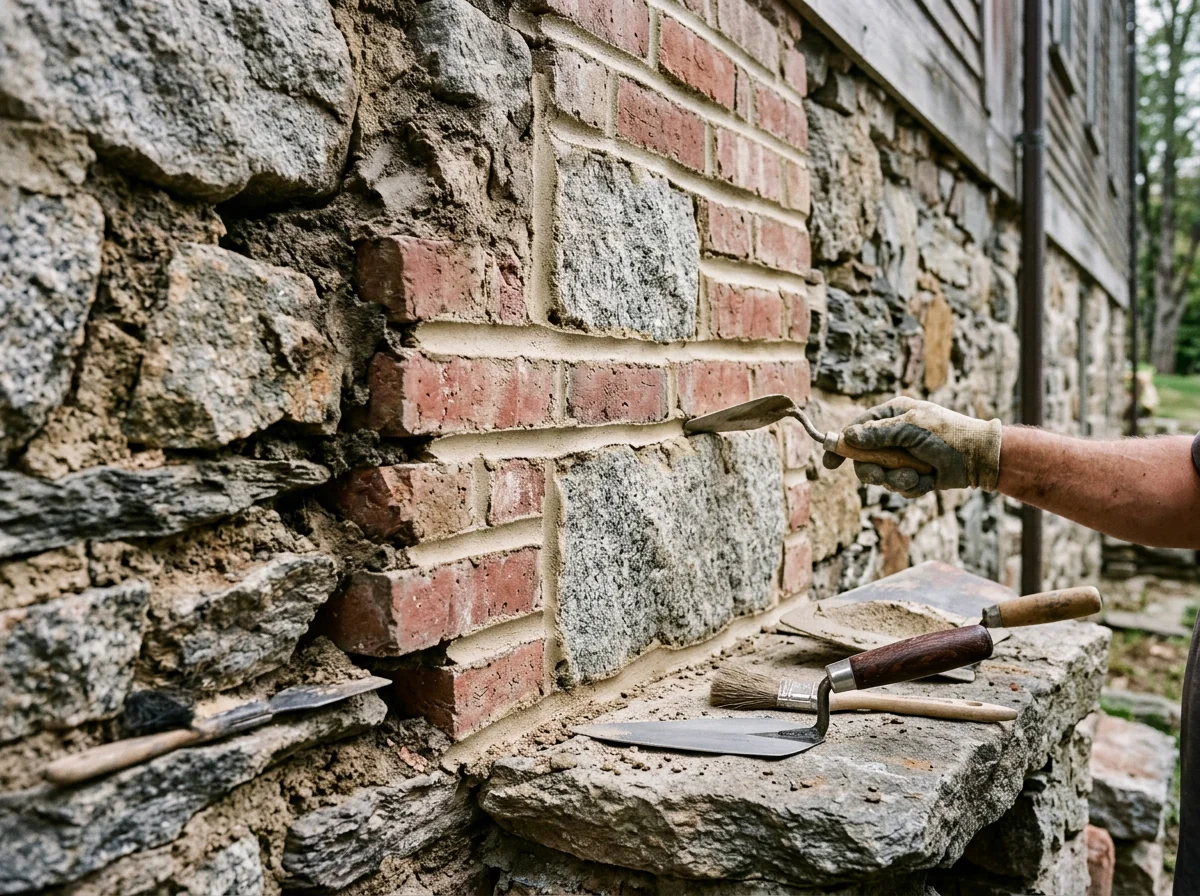
StoneForge Paving & Masonry builds retaining walls, garden walls, front steps, stoops and pillars in natural stone, brick, block and bluestone. Each project gets solid footings and proper drainage, so the work stays straight, level and safe for years.
Masonry around Stamford, Greenwich and Norwalk has to cope with freeze-thaw cycles, rocky and sloped lots, and older homes where new stonework needs to sit comfortably beside what is already there. Before we build, we look at where water will go, what a wall is holding back and what it will rest on, because those three answers decide how deep the footing goes and what has to be behind the wall.
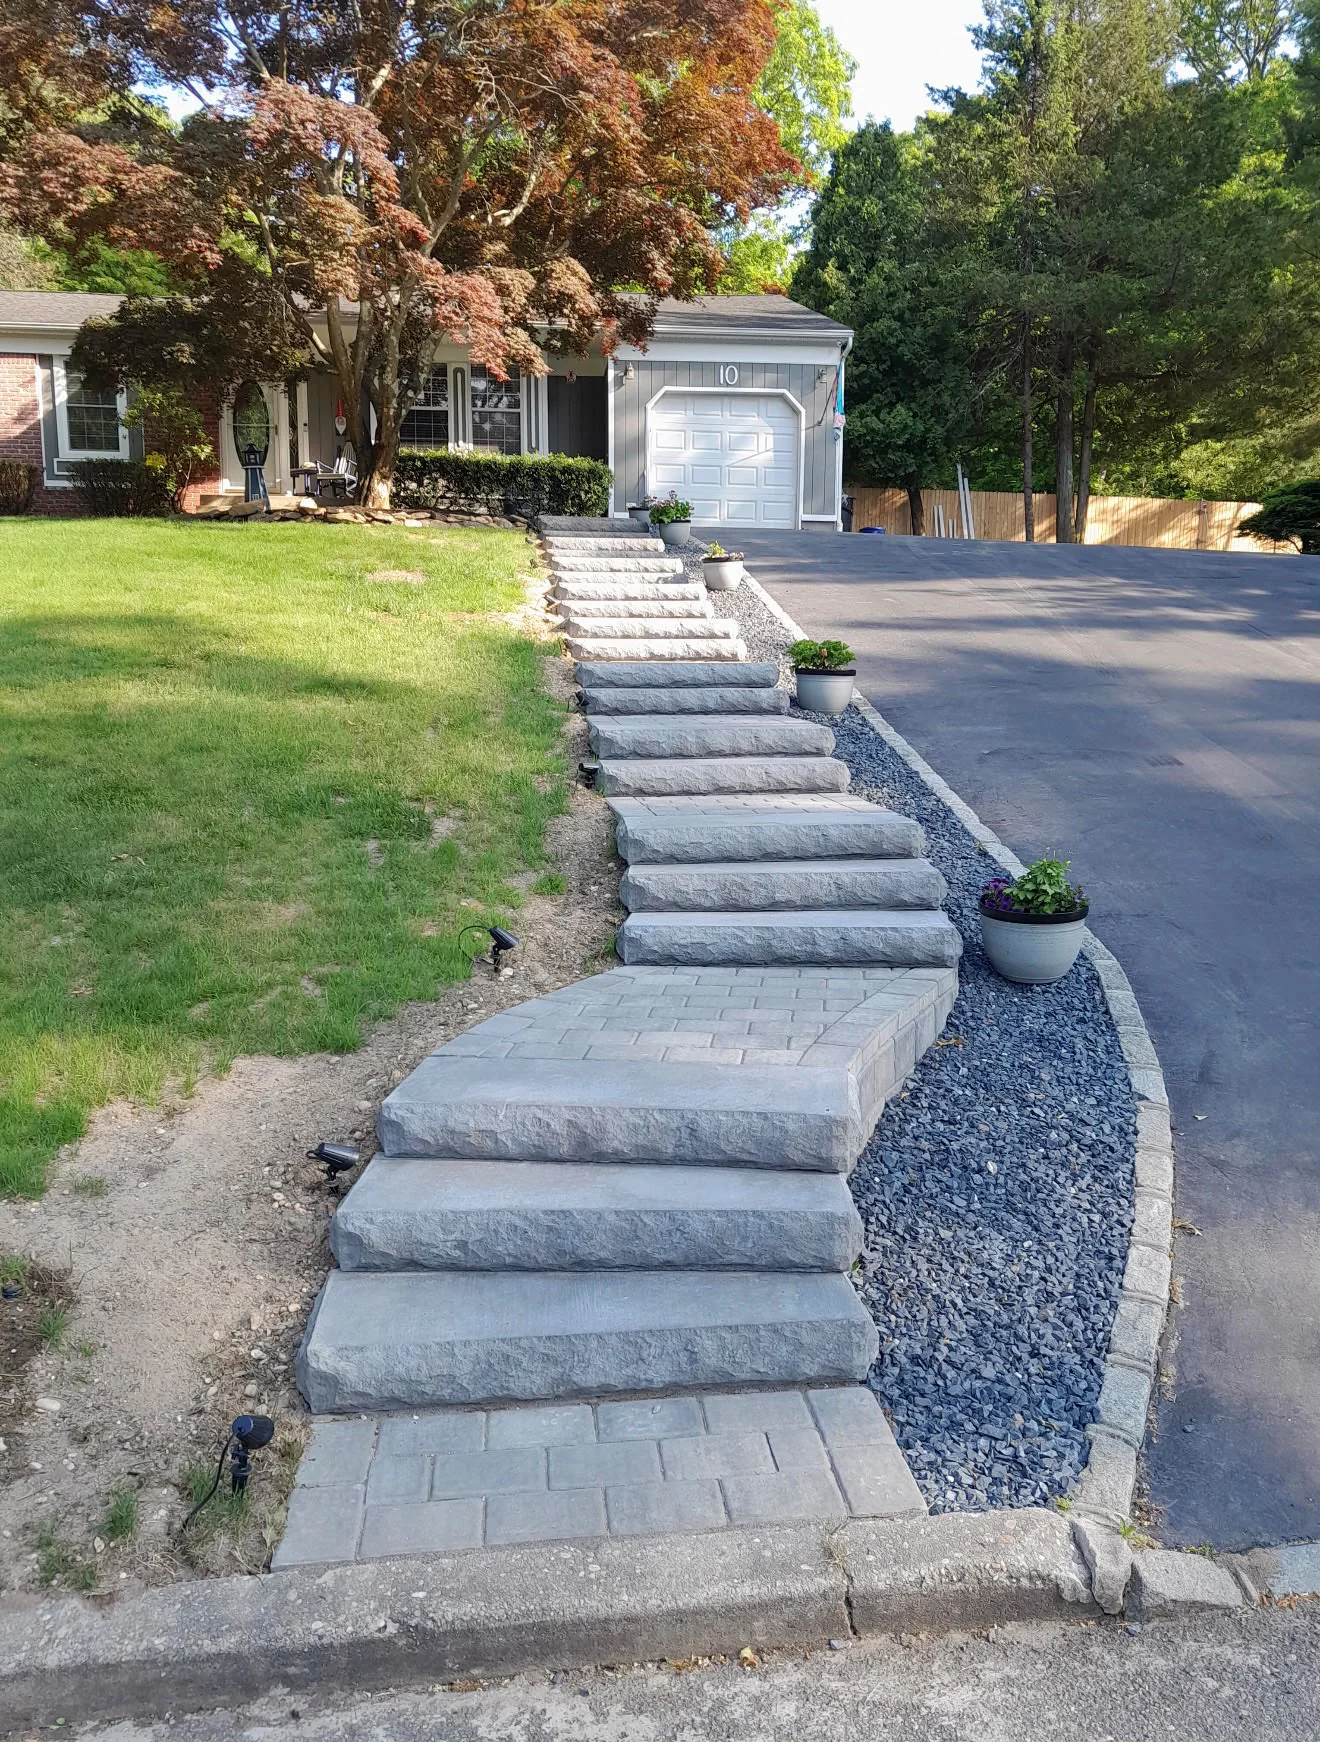
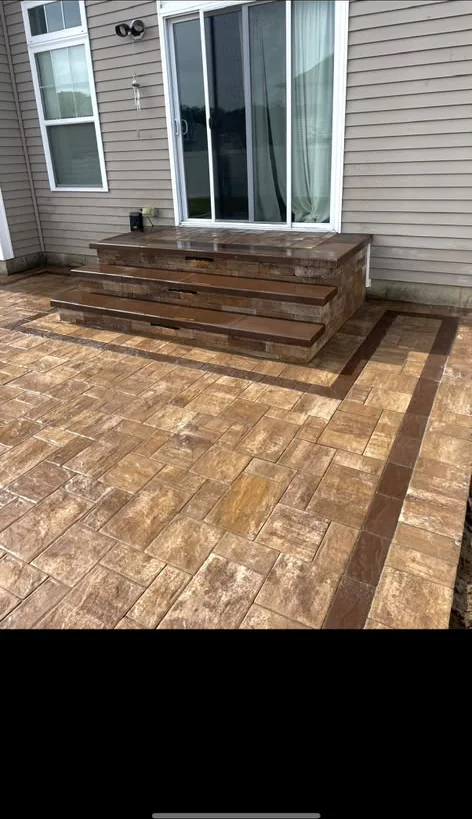
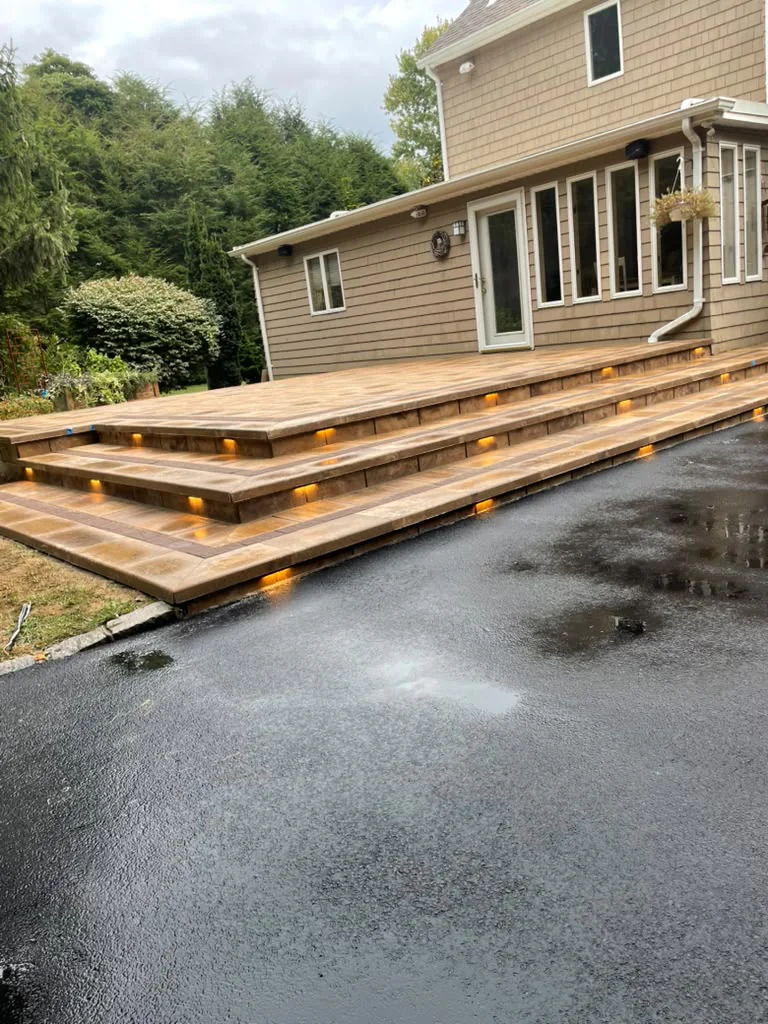
Material choice follows the job. Natural stone suits traditional and older homes, block systems are a practical fit for longer or taller walls, bluestone treads and caps give steps a durable, slip-resistant finish, and brick or stone veneer ties a stoop or pillar into the house. Walls often connect to other work, such as drainage solutions, seating walls and patios and walkways, so we plan them together.
Walls
- Retaining & garden walls
- Natural stone & block
- Drainage behind every wall
Steps & Masonry
- Front steps & stoops
- Pillars & stone veneer
- Bluestone treads & caps
- Masonry Services
Stone, Brick & Block Masonry
- Why Choose Us
Masonry and Walls Built to Stand Firm

Water Managed Behind Walls
- Stone backfill and drain pipe
- Relieves water pressure

Proper Footings
- Compacted or concrete bases
- Set below frost where needed

Stone, Block and Brick
- Natural and manufactured stone
- Bluestone caps and treads

Safe, Even Steps
- Consistent riser heights
- Slip-resistant treads
- FAQ
Masonry & Wall Questions
Common questions about retaining walls, steps and stoops.
Taller walls, or walls that support a driveway or structure, may need a permit and an engineered design. We advise on this during the estimate.
Usually because water builds up behind them or the base was too shallow. We install a compacted base and drainage stone and pipe behind every wall.
Yes. We can rebuild steps and blend them into your existing walkway, or replace both together if you prefer.
Yes. See our repair and restoration services, including repointing.
It depends on the wall's length, height, access and drainage needs. Small garden walls may take a few days, while larger walls take longer. We include a schedule with your estimate.
A retaining wall holds back soil at a change in grade, so it has to be built for that load, with a proper footing and drainage behind it. A garden or seating wall is low and mostly decorative. The two can look similar, but the engineering is different, and we size the base and drainage to what the wall is actually doing.
It depends on the look you want, the height and the site. Natural stone suits traditional homes and older properties, while block systems are practical for longer or taller runs. We compare the options and what each means for cost and maintenance during your estimate.
Warning signs include uneven risers, treads that rock or feel loose, cracked or crumbling mortar, steps pulling away from the house and water pooling at the base. Uneven risers are a common trip hazard, so it is worth having them looked at early. We can repair or rebuild just the steps.
Mortar and concrete need to cure properly, so cold weather limits what can be built. Most new masonry is best scheduled for the milder months, and we will tell you what is realistic for your project when we plan the schedule.